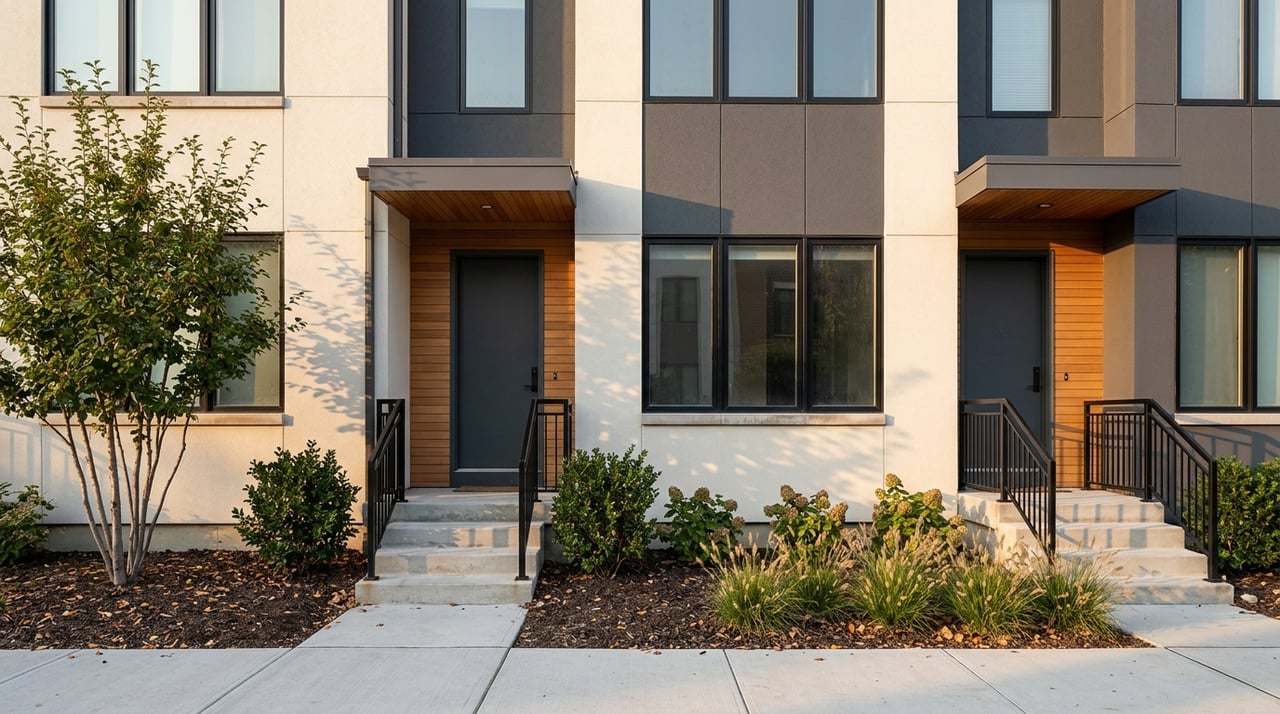
Looking at floor plans is where a new-construction search starts to feel real. If you are considering Toll Brothers at Edge-on-Hudson in Sleepy Hollow, the layout matters just as much as the finishes or waterfront setting. The good news is that the available plan types tell a clear story about how these homes are designed to live today, from open main levels to rooftop outdoor space. Let’s dive in.
Why the floor plans feel different
Edge-on-Hudson is planned as a waterfront mixed-use neighborhood, and that context shapes the homes. The community includes condos, townhomes, and apartments, with every address positioned within a five-minute walk of the river’s edge. The Toll Brothers Brownstones are also placed next to Kingsland Point Park, which supports a design that leans into outdoor access and a more vertical footprint.
That means these homes do not read like a traditional detached suburban house. Instead, the plans are more urban in feel, with multiple levels, lower-maintenance living, and spaces that connect everyday life to the waterfront setting. For many buyers in 10591 and greater Westchester, that mix is a big part of the appeal.
Current Toll Brothers plan focus
Today, the clearest public Toll Brothers offering at Edge-on-Hudson is the Brownstones collection. Current builder materials describe four-story townhomes with expansive rooftop terraces and up to 2,800 square feet of living space. The homes are also described with gourmet kitchens, entertaining areas, home offices, and private retreats.
If you have seen older references, you may notice a slight difference in size language. Toll Brothers launch materials from 2019 described Brownstones with up to 2,900 square feet, along with 3- and 4-bedroom layouts. That does not mean anything is wrong, but it does show that published specs and availability have changed over time.
Brownstones size and layout examples
While exact availability shifts, sold plan examples help show what the Brownstones layouts have looked like. The Carroll plan is listed at 2,342 square feet with 3 bedrooms, 2 full baths, and 3 half baths. The Park plan is listed at 2,517 square feet with the same bedroom and bath mix.
These examples are useful because they show the collection’s overall design logic. You are not just getting square footage. You are getting a home organized by level, with daily living, private bedrooms, work space, and outdoor space each given a distinct role.
Vertical zoning defines the plans
One of the biggest themes in these floor plans is vertical zoning. In the Park plan, the lower level includes the foyer and a study. The main living level is open concept, the bedroom level contains the primary suite and secondary bedrooms, and the top level adds rooftop terrace space.
This kind of layout can feel very efficient if you like separation between activities. Work can stay on one level, entertaining can happen on another, and sleeping areas remain more private. It is a smart fit for buyers who want structure in how their home functions day to day.
What this can mean for daily life
A four-level layout gives you choices. If you work from home, a study on a separate level may help create real distance between meetings and the rest of the house. If you host often, keeping the main entertaining spaces together can make the home feel open without giving up privacy upstairs.
These layouts also tend to support flexible routines. You may use the rooftop as a quiet morning space, the main level for gathering, and the lower level for arrivals, storage, or work. That kind of separation can be especially useful in a busy household.
Kitchens sit at the center
Another consistent pattern is the kitchen-centered main floor. Toll Brothers describes the Brownstones with gourmet kitchens and gracious entertaining spaces, and the plan examples back that up. In the Carroll plan, the kitchen opens to the great room and dining room, while the Park plan places the kitchen in direct connection with the great room, dining area, and deck access.
That setup creates a very social main level. If you like cooking while staying part of the conversation, or if you want a layout that feels open without feeling oversized, this approach makes sense. It is one of the reasons these homes feel closer to a contemporary townhouse experience than a conventional suburban layout.
Outdoor space is part of the plan
At Edge-on-Hudson, outdoor space is not just an extra feature. It is built into how the homes live. Current Brownstones materials highlight expansive rooftop terraces, and the larger community description reinforces the idea that these residences are designed to connect with the riverfront setting.
For many buyers, that matters as much as an extra interior room. A rooftop terrace can give you another place to relax, entertain, or simply enjoy the setting near the Hudson. In a vertical home, that top-floor outdoor space can make the layout feel more complete.
Historical condo context matters too
There is also some helpful historical context in the original Toll Brothers launch materials. In 2019, the opening announcement described 46 flats-style condos with 1-, 2-, and 3-bedroom layouts ranging from 800 to 1,800 square feet. That provides a useful snapshot of the broader housing mix Toll Brothers initially brought to the community.
For today’s buyers, the key point is to treat that information as background rather than a current menu of available plans. Present public Toll Brothers pages emphasize the Brownstones townhomes instead of a current condo floor-plan matrix. If you are comparing options, it helps to separate past offerings from what is actively marketed now.
Which floor-plan style may fit you best
The right layout often depends on how you actually live, not just how many bedrooms you want. Based on the public plan details, a few buyer profiles stand out.
Remote workers
If you work from home at least part of the week, the Brownstones layout may be worth a close look. The Park plan includes a dedicated study, and current Brownstones materials mention home offices and private retreats. That combination suggests the homes are designed with work-from-home flexibility in mind.
Downsizers
If you want less land upkeep but still want meaningful interior space, Edge-on-Hudson’s housing mix is notable. The original condo-flat range of 800 to 1,800 square feet and the larger townhouse layouts both point toward lower-maintenance living options. For some buyers, that is the sweet spot between convenience and comfort.
Buyers needing more room
The Brownstones can also make sense if you need a layout that separates public and private space well. Earlier Toll Brothers materials described 3- and 4-bedroom townhomes, and the Carroll and Park examples show multiple baths, distinct bedroom levels, and two-car garage support. That creates a floor-plan structure that can handle changing daily routines more easily than a compact one-level layout.
Hudson Line commuters
Location and floor plan often go hand in hand here. Edge-on-Hudson has been described as sitting between the Tarrytown and Philipse Manor stations, with direct access to Grand Central. If you want a commuter-friendly setting without giving up a riverfront neighborhood feel, the townhome format can offer that balance.
What to compare when reviewing plans
When you review any Toll Brothers floor plan at Edge-on-Hudson, try to look beyond headline square footage. A few practical questions can help you compare layouts more clearly:
- Where is the main entertaining level located?
- Is there a dedicated study or flexible work area?
- How much separation is there between living areas and bedrooms?
- How does the rooftop or deck connect to the rest of the home?
- How many half baths are included for guests and daily convenience?
- What role does the lower level play in your routine?
These questions can help you match a plan to your actual lifestyle. Two homes with similar square footage may feel very different based on level-to-level flow.
Why local guidance helps
New-construction floor plans can look straightforward online, but the details matter. Published sizes, plan names, options, and availability can change over time, and Edge-on-Hudson materials note that offers, options, and specifications can vary until approved in the offering plan. That is why it helps to review the current sales materials closely before making comparisons.
A local agent can also help you place the floor plan in context. At Edge-on-Hudson, that includes understanding the waterfront setting, the commuter positioning, and how this style of townhome compares with other options in Sleepy Hollow and nearby Tarrytown. If you are deciding between new construction and resale, that local perspective can be especially valuable.
If you are exploring Edge-on-Hudson and want help comparing layouts, pricing, or nearby alternatives, connect with Karen Stroub & Elvira Aloia. Their local market knowledge can help you make sense of the options and move forward with confidence.
FAQs
What floor plans are currently emphasized at Toll Brothers Edge-on-Hudson?
- Current public materials emphasize the Brownstones collection, which is described as four-story townhomes with expansive rooftop terraces and up to 2,800 square feet of living space.
What are examples of Toll Brothers Brownstones floor plans at Edge-on-Hudson?
- Historical sold examples include the Carroll plan at 2,342 square feet and the Park plan at 2,517 square feet, each listed with 3 bedrooms, 2 full baths, and 3 half baths.
How are Toll Brothers Edge-on-Hudson floor plans organized?
- A common pattern is vertical zoning, with lower-level entry or study space, an open main living level, a separate bedroom level, and rooftop outdoor space above.
Do Toll Brothers Edge-on-Hudson homes include outdoor living space?
- Yes. Current Brownstones materials highlight expansive rooftop terraces, making outdoor space an important part of the layout rather than just an added amenity.
Were there condos at Toll Brothers Edge-on-Hudson?
- Original 2019 launch materials described flats-style condos with 1-, 2-, and 3-bedroom layouts from 800 to 1,800 square feet, but that should be treated as historical context rather than a current availability list.
Who may find Toll Brothers Edge-on-Hudson floor plans appealing?
- Based on the published layouts, these homes may appeal to remote workers who want a study, downsizers seeking lower-maintenance living, buyers who want multiple levels and more room, and commuters looking for a waterfront setting near Hudson Line access.
