Search

Leave a Message

Thank you for your message. We will be in touch with you shortly.

Explore Our Properties

Property Description

Priced to sell!! Come make this unit your own. Spacious 2 bedroom, 2.5 bath Townhome in picturesque Edgemont Condos w/den on 1st floor & garage right under unit. Private covered front entrance opens up to entry foyer w/coat closet & powder room and den that could be 3rd bedroom/office/guest room. Open concept living room/dining area w/ new glass slider to good size raised deck. Large kitchen w/openings to dining area/living room. Perfect layout made for entertaining. Second floor has a primary bedroom w/ huge WIC & en-suite bathroom, 2nd bedroom, updated marble tiled hall bath & separate laundry and utility rooms. Edgemont Condo Complex offers a clubhouse w/exercise room, meeting/party area & office. There is also an outdoor pool w/lounges plus a tennis court, putting green, playground & picnic areas. Plenty of guest parking. Close to everything the vibrant village of Tarrytown has to offer. Restaurants, shops, entertainment, Hudson River Park & Promenade, farmers market & so much more. Easy commute - Metro North Express train: Tarrytown - Grand Central - express train 40 minutes. Don't miss this one!!

Overview

Property Status
Sold
Date Sold
September 30, 2021
Lot Size
436 Sq.Ft.
MLS ID
H6127512
Property Type
Residential
Year Built
1975

Features & Amenities

Neighborhood
Hudson Harbor of Tarrytown
Architecture Styles
Townhouse
Stories
2
Water Source
Public
Lot Features
Near Public Transit
Parking
Attached, 2 Car Attached, Tandem, Unassigned
Heat Type
Natural Gas, Forced Air
Air Conditioning
Central Air
Appliances
Trash Compactor, Dryer, Microwave, Oven, Refrigerator, Washer
Other Interior Features
First Floor Bedroom, Eat-in Kitchen, Exercise Room, Master Bath, Powder Room, Storage, Walk-In Closet(s)
Sewer
Sewer
Substructure
Frame, Wood Siding
HOA Amenities
Kitchen In Clubhouse
Other Exterior Features
Tennis Court(s), Deck
Elementary School
Call Listing Agent
Middle School
Call Listing Agent
High School
Sleepy Hollow High School
School District
Tarrytown
Sales Price
$470,000
Real Estate Tax
$8,800/yr
HOA
$541/mo

Downloads

521 Martling Avenue Unit: 521

Schedule a Tour

We would love to help you see this beautiful home! As a full-service brokerage, we can help you tour. Please submit an offer, and answer questions about the buying process.

Thank you

for your interest in 521 Martling Avenue Unit: 521, Tarrytown, NY 10591

521 Martling Avenue Unit: 521
Navigate
Hudson Harbor of Tarrytown

Explore Hudson Harbor of Tarrytown

read more

521 Martling Avenue Unit: 521

or
  • CallElvira Aloia

    License #10491210816

    (914) 420-7476
  • Featured Properties


    • Waterfront residences and landscaped grounds beside a broad river, with a bridge in the distance at sunset. For Sale

      $2,695,000

      12 Rivers Edge Drive, Tarrytown, NY 10591

      • 3 Beds
      • 5 Baths
      • 3,355 Sq.Ft.
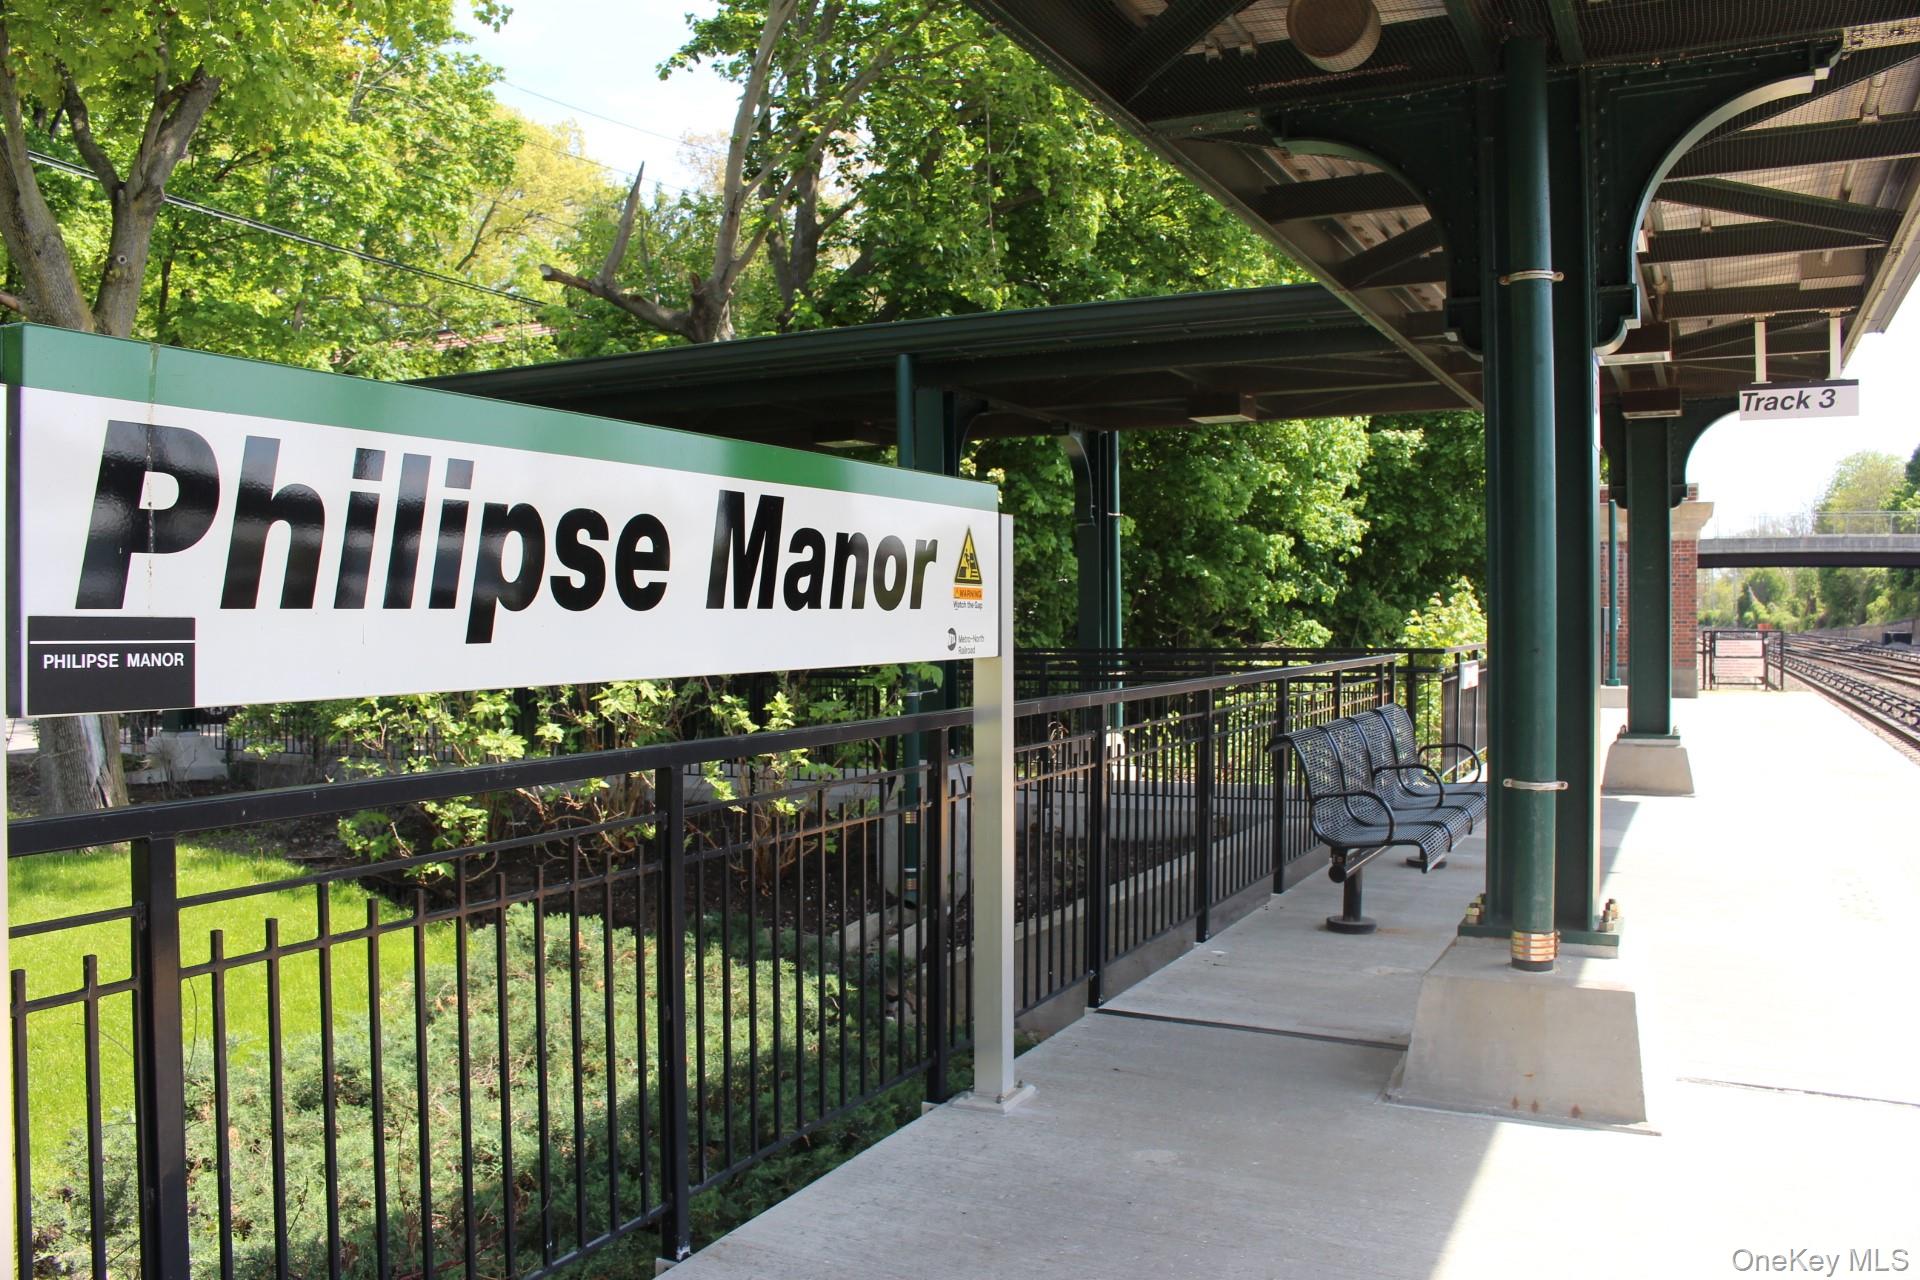
    • Philipse Manor station platform with its large station sign, black railings, and a metal bench. For Sale

      $1,899,000

      508 Munroe Avenue, Sleepy Hollow, NY 10591

      • 4 Beds
      • 3 Baths
      • 3,214 Sq.Ft.
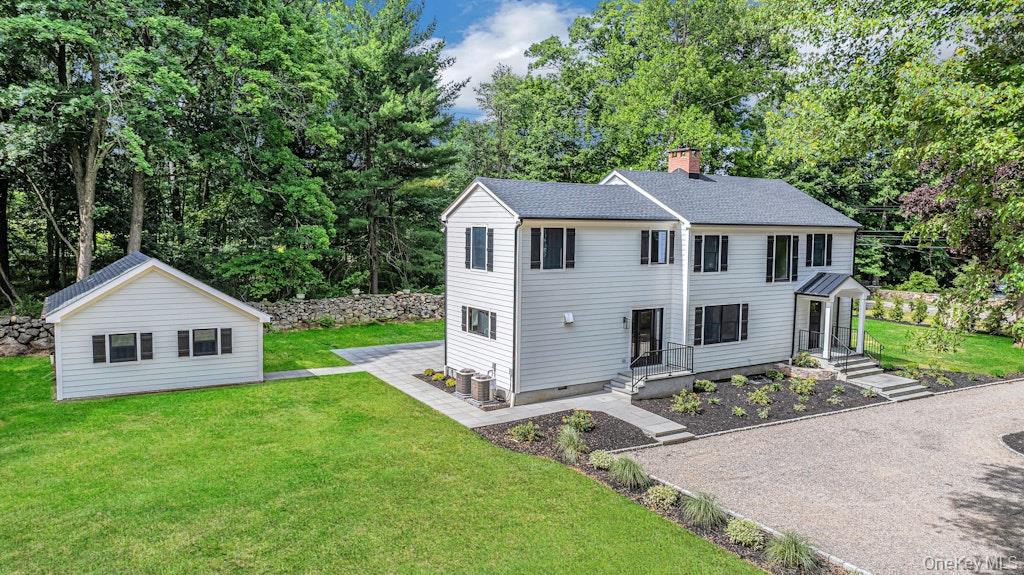
    • Gray two-story house with a detached outbuilding, broad driveway, and wooded lawn. For Sale

      $1,495,000

      676 Hardscrabble Road, Chappaqua, NY 10514

      • 3 Beds
      • 3 Baths
      • 2,420 Sq.Ft.
    • Waterfront apartment development beside a broad river, with a cable-stayed bridge and wooded hills beyond. For Sale

      $1,250,000

      201 Horseman Boulevard Unit: 101, Sleepy Hollow, NY 10591

      • 2 Beds
      • 3 Baths
      • 1,228 Sq.Ft.
    • Watch Hill entrance sign set in a stone wall amid flowering landscaping. Pending

      $660,000

      402 Watch Hill Drive Unit: 402, Tarrytown, NY 10591

      • 2 Beds
      • 2 Baths
      • 1,337 Sq.Ft.
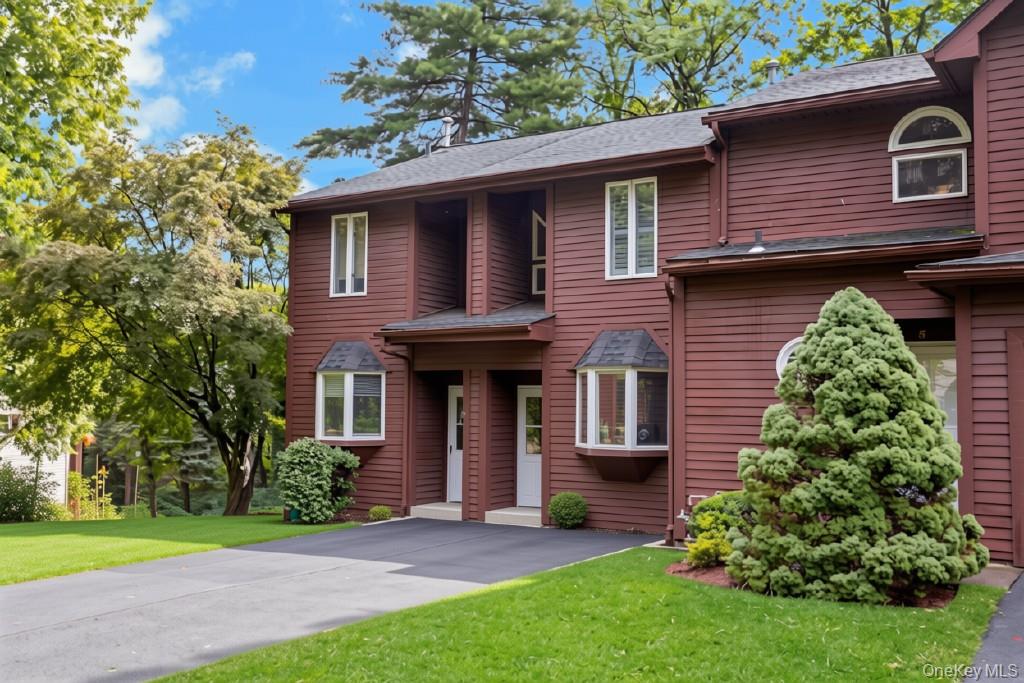
    • Red two-story home with multiple entrances, bay windows, and a landscaped front lawn. Pending

      $375,000

      3 Davids Lane, Ossining, NY 10562

      • 1 Bed
      • 2 Baths
      • 1,158 Sq.Ft.
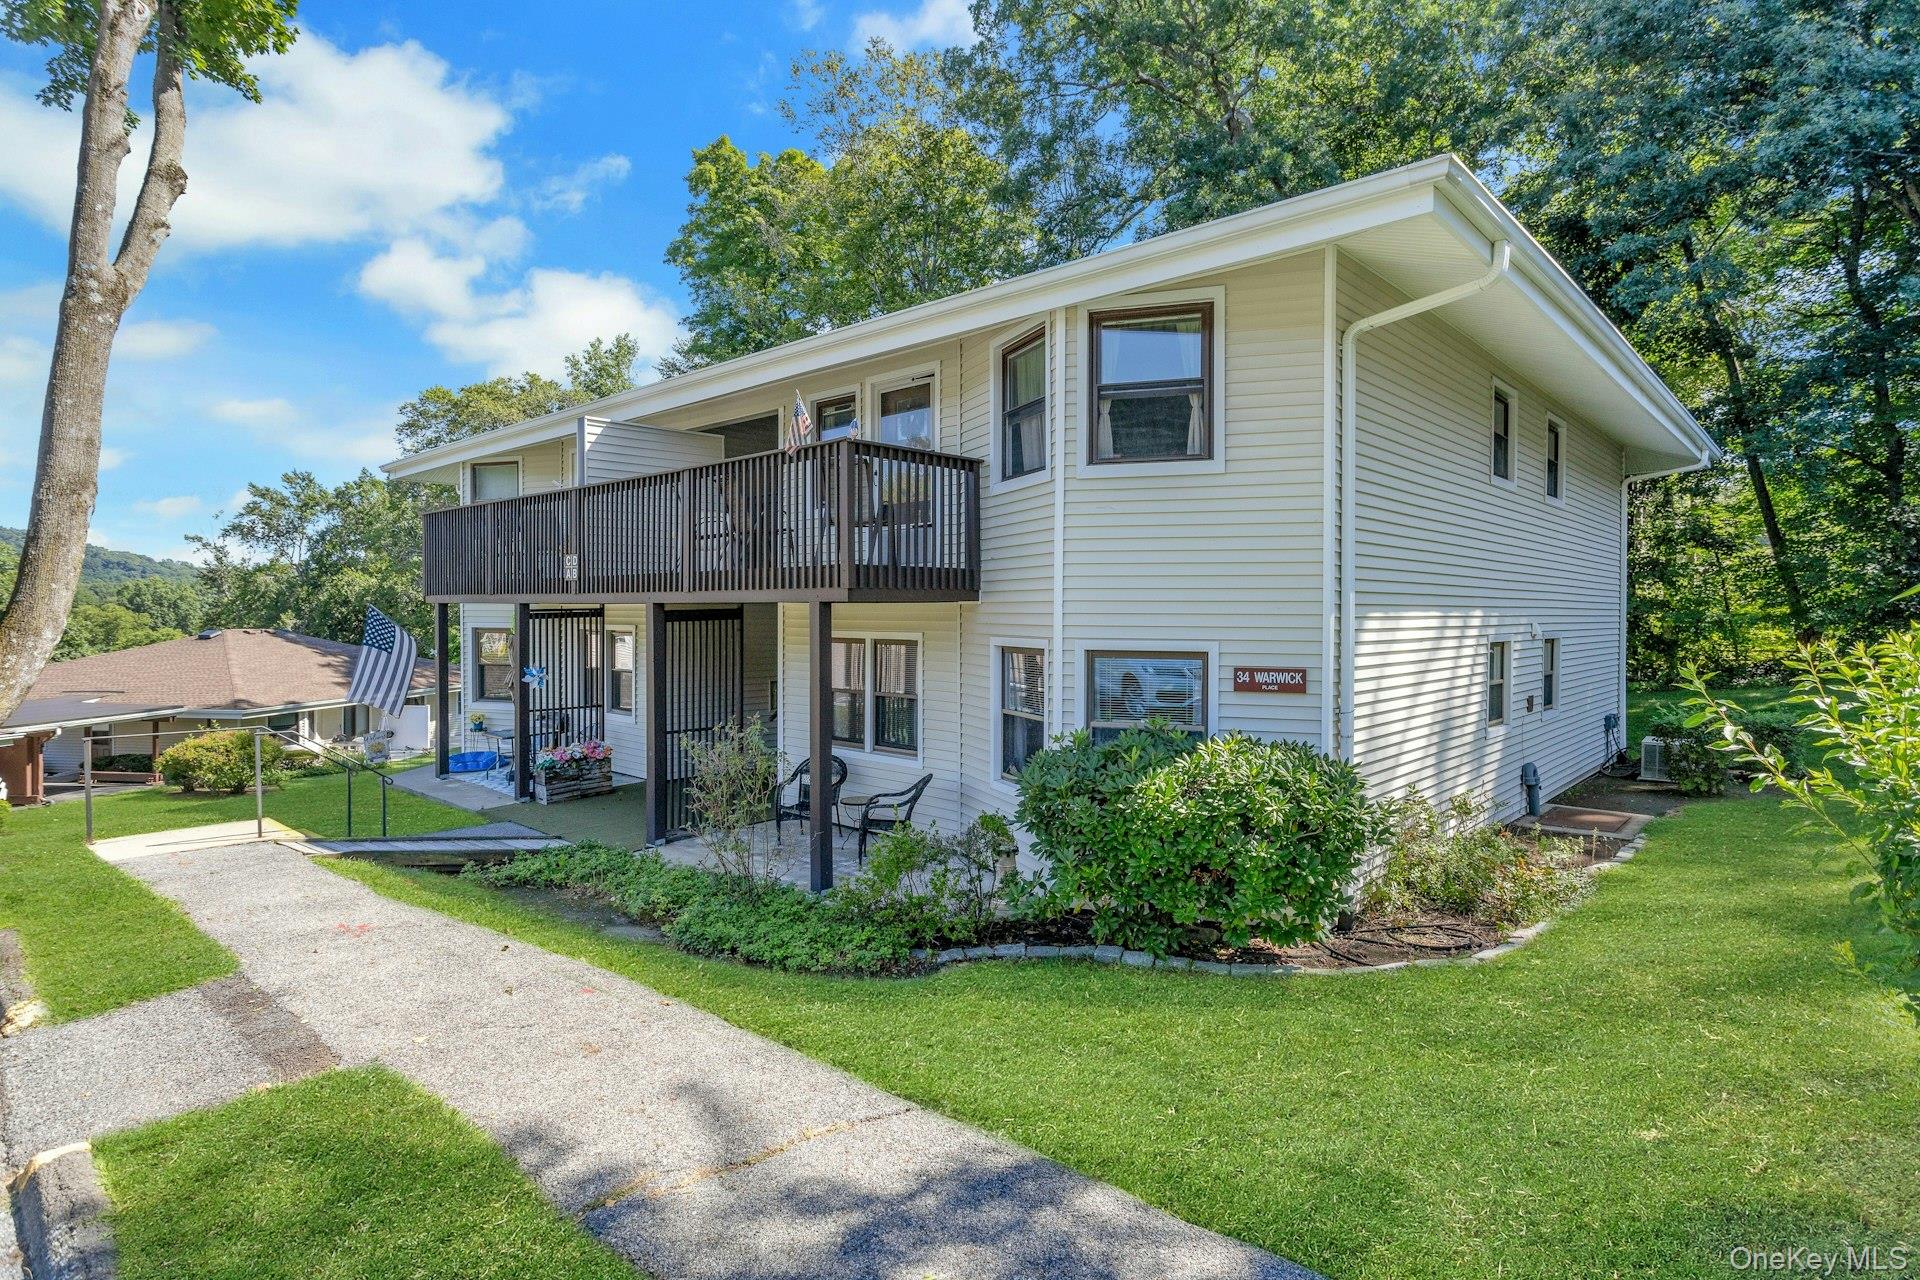
    • Light-sided two-story home with a long dark balcony, lawn, and paved walkway. For Sale

      $359,000

      34 Warwick Place Unit: B, Yorktown Heights, NY 10598

      • 2 Beds
      • 2 Baths
      • 1,000 Sq.Ft.
    View All

    Follow Us On Instagram